Factory-fabricated steel building systems designed for faster construction, lower cost per sq. ft., and long-term structural performance.
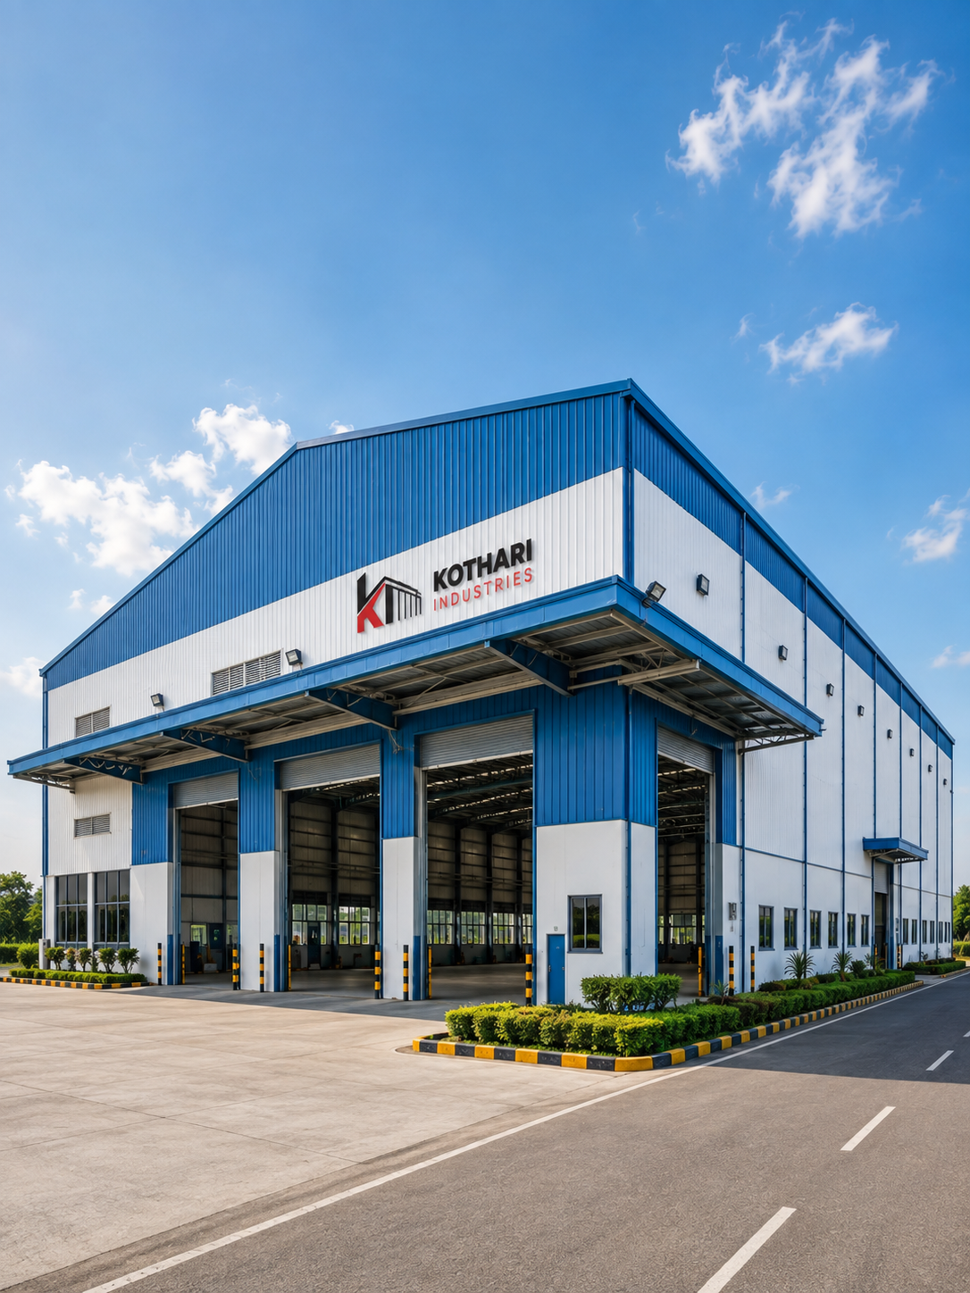
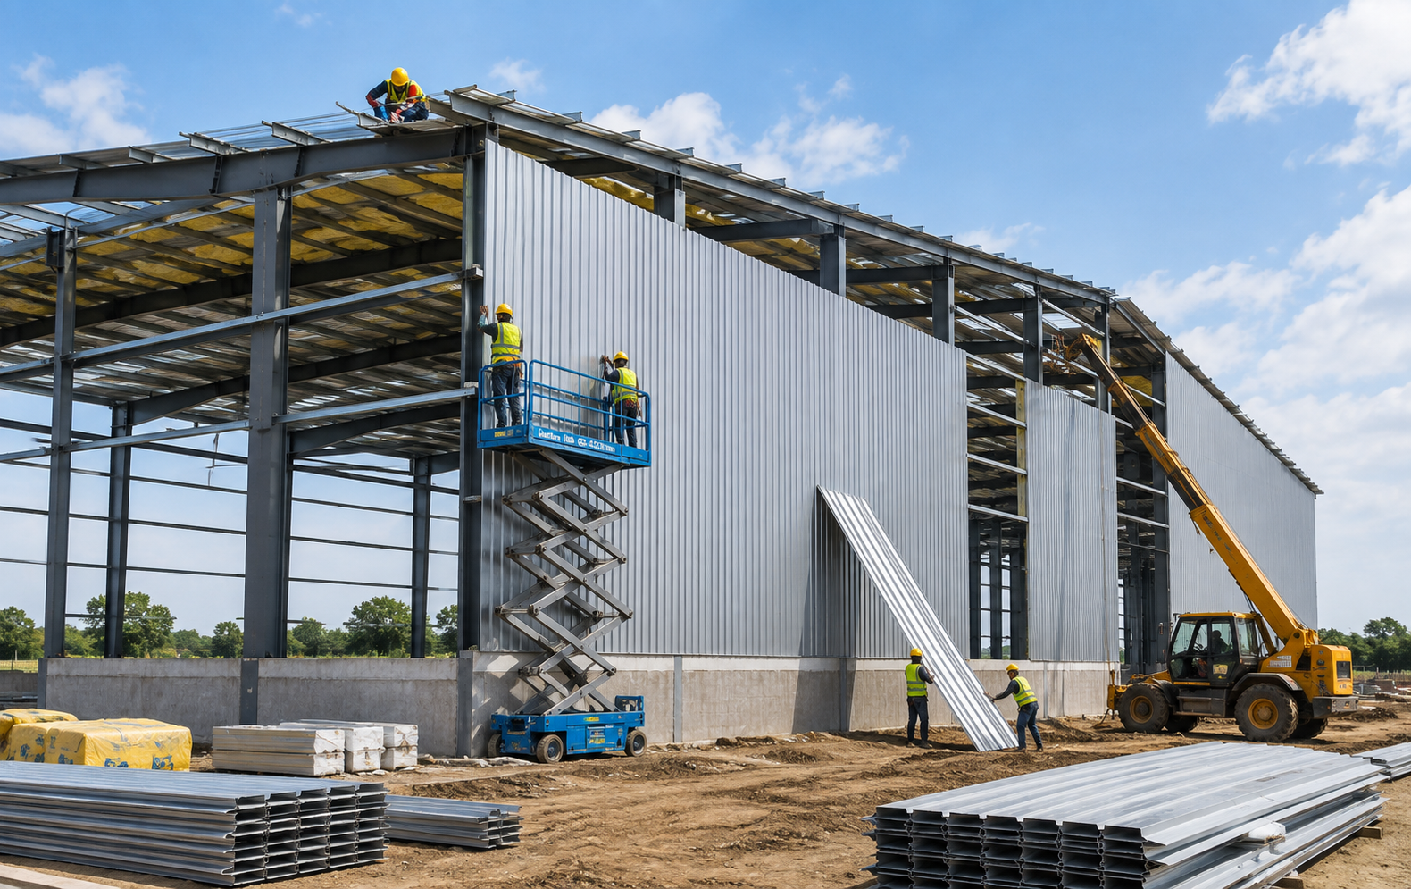
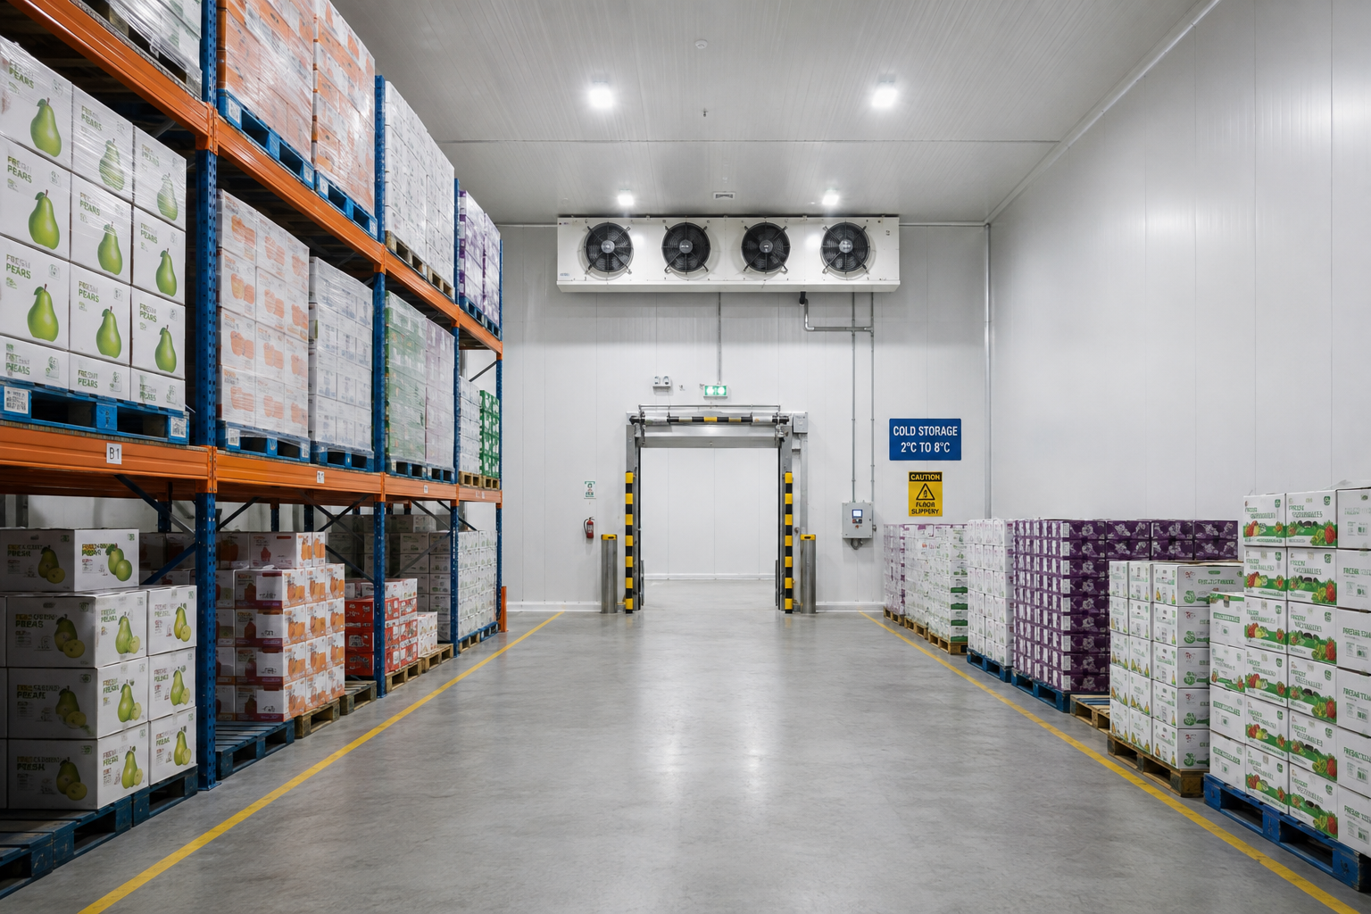
A Pre Engineered Building (PEB) is designed at the factory using standard, optimised sections and connections, then fabricated to precise tolerances before being shipped to site for bolted assembly. Kothari Industries has manufactured PEB structures since 2004, covering clear spans of up to 90 metres for warehouses, factories, and cold storage facilities across India.
Because members are pre-designed for the specific load requirement of each project — rather than fabricated from standard hot-rolled sections — PEB structures typically use 20–30% less steel than conventional structures, while cutting construction time by more than half.

Factory fabrication runs parallel to site foundation work, cutting overall project time by 40–60%.
Optimised member design reduces steel tonnage without compromising strength.
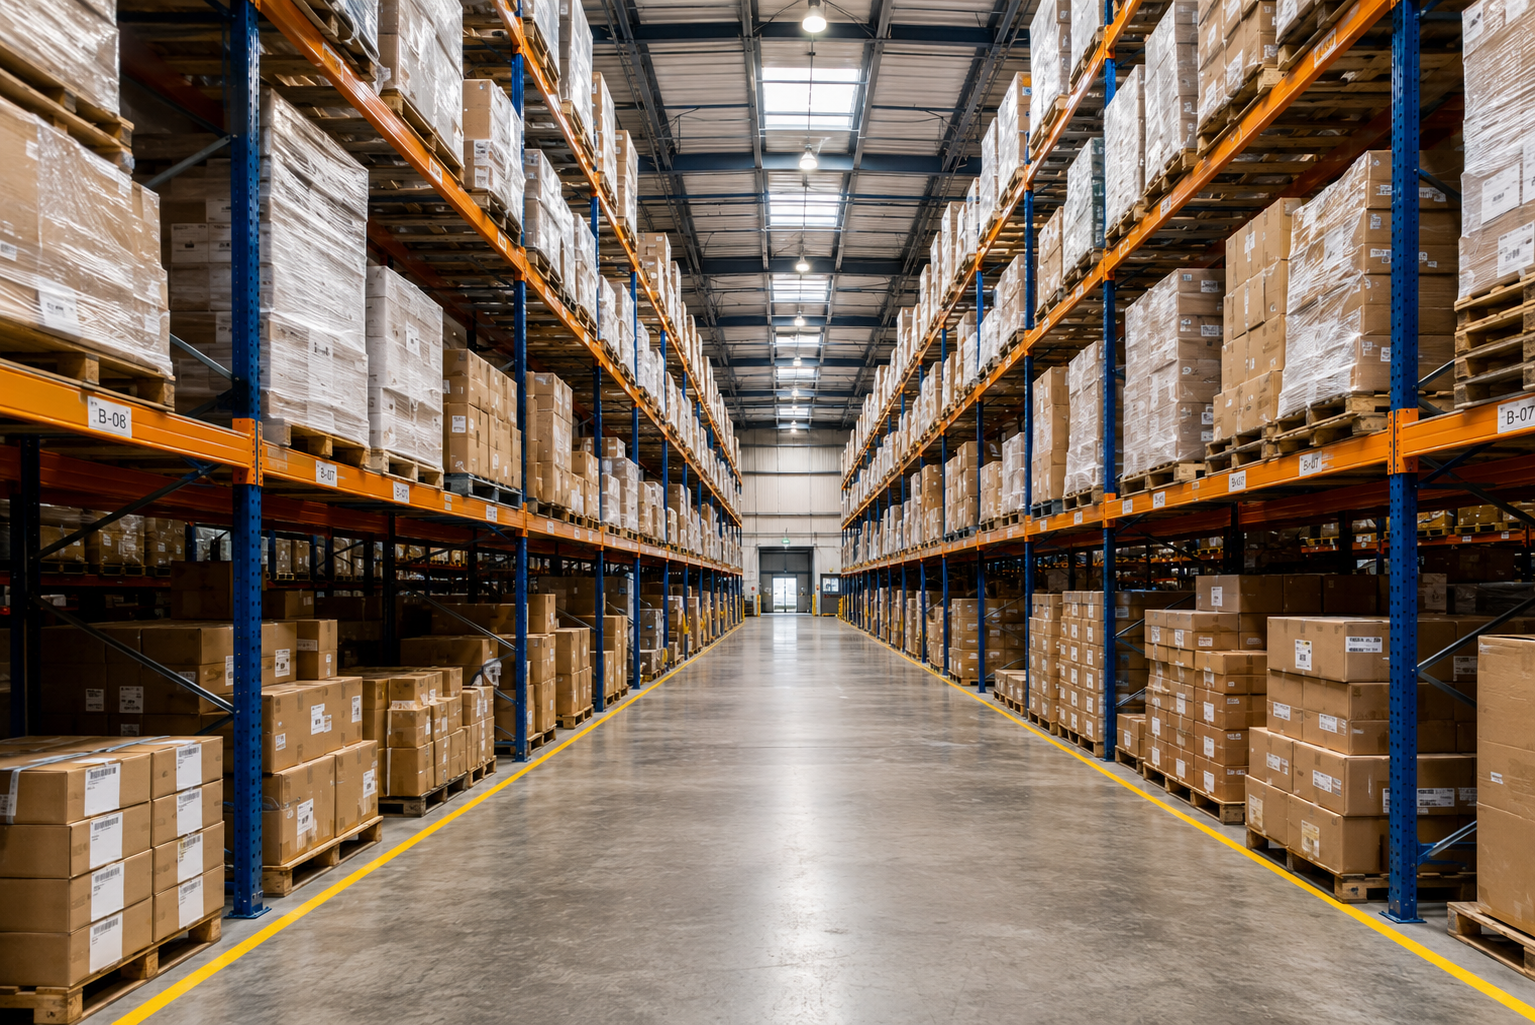
Column-free spans up to 90m give complete flexibility for material handling and racking layouts.
Bolted connections allow buildings to be extended lengthwise with minimal disruption.
Load calculation & STAAD.Pro analysis based on site wind/seismic zone.
Shop drawings and BOQ finalised with client sign-off before cutting begins.
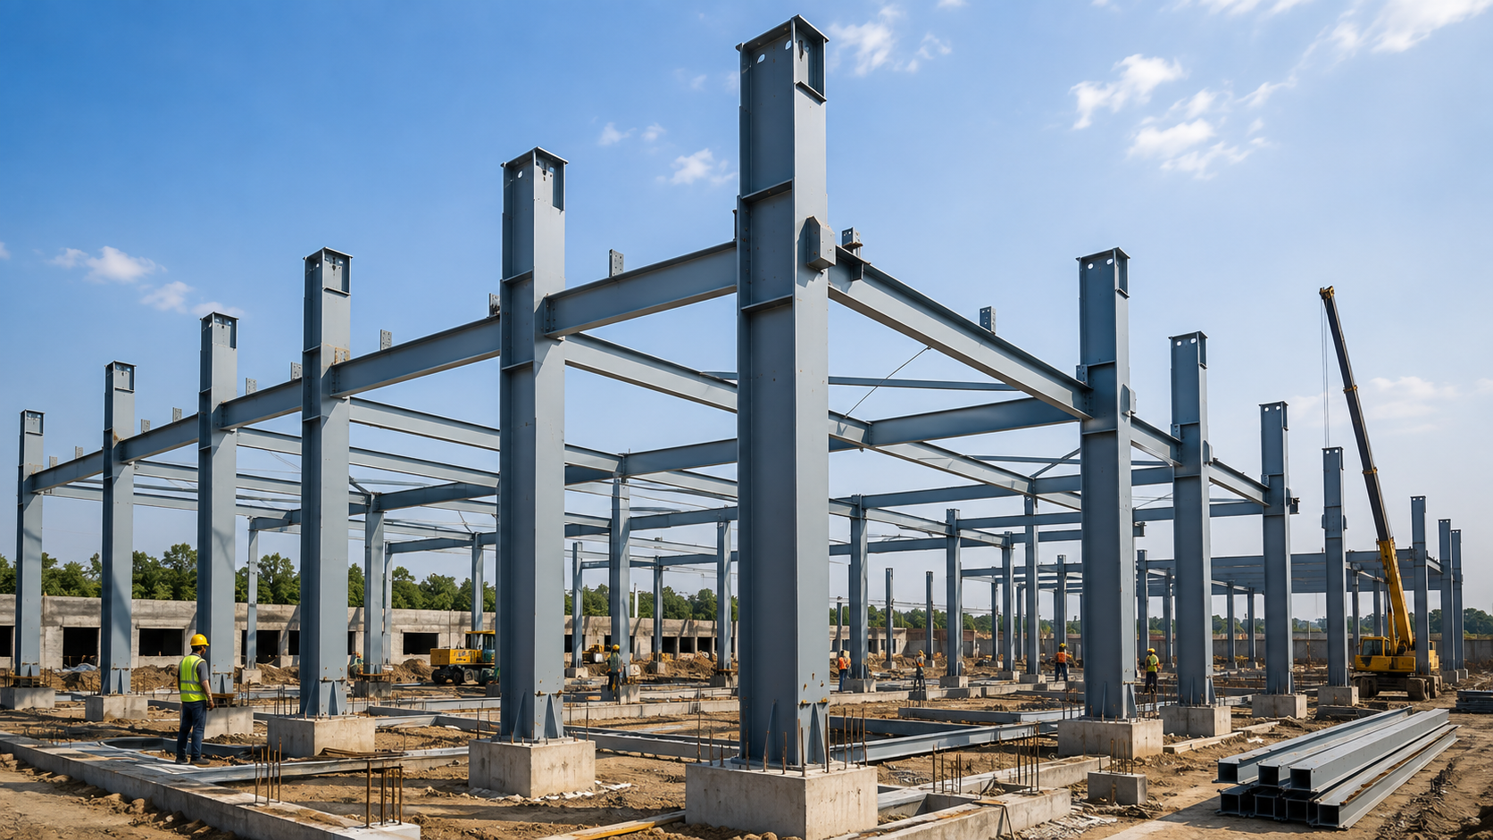
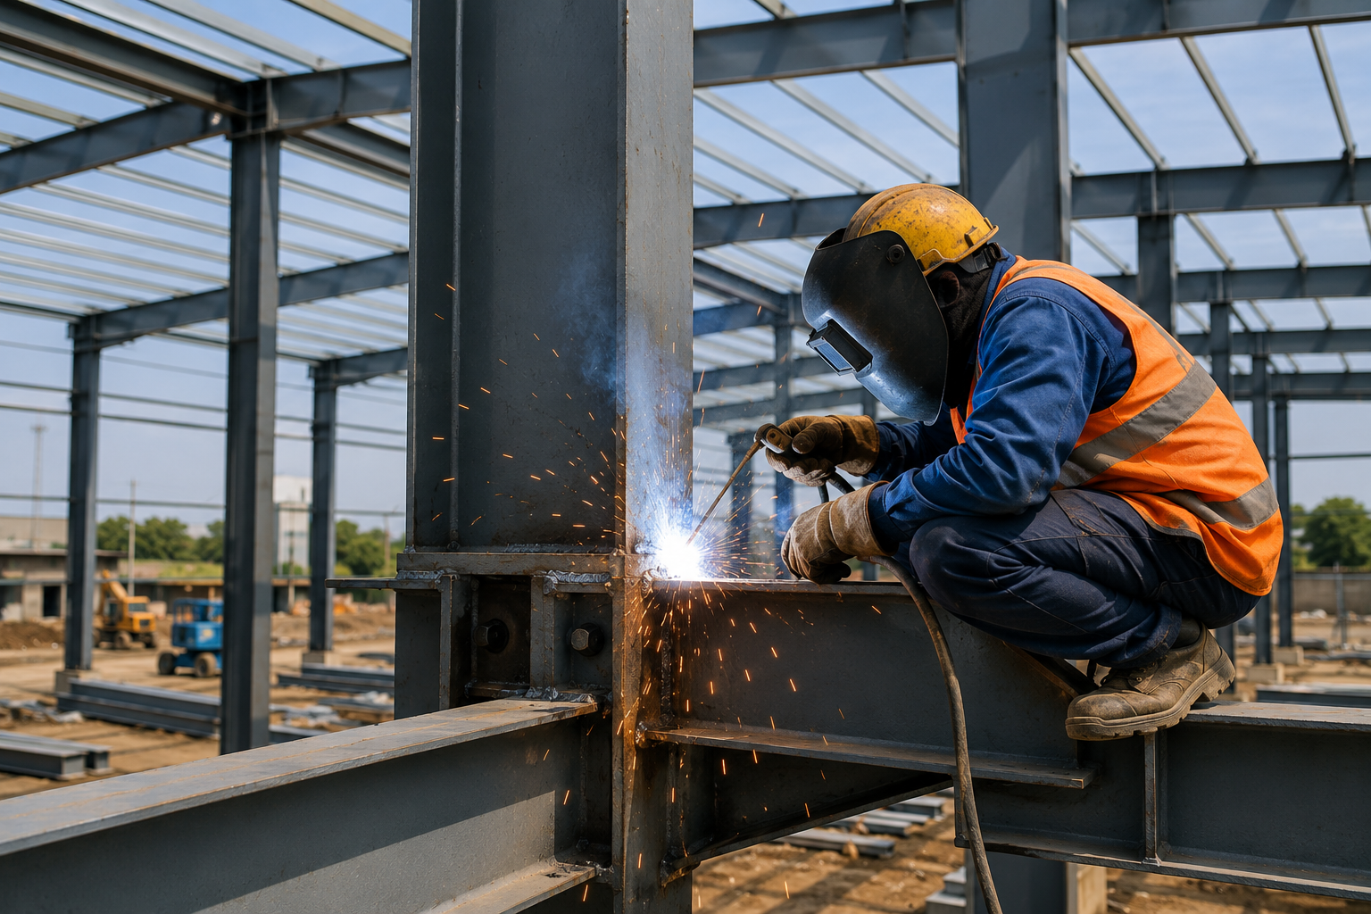
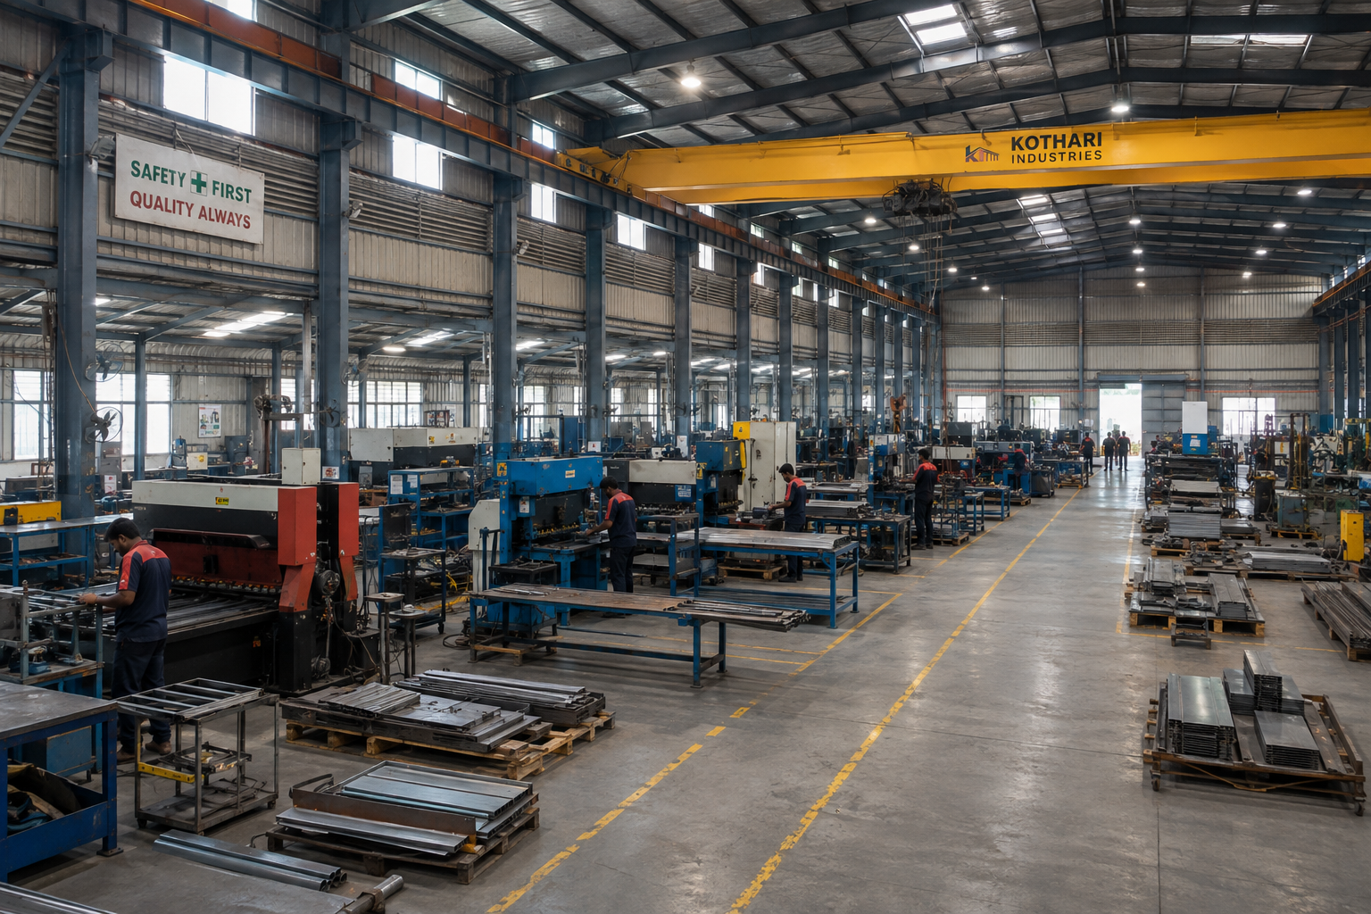
CNC cutting, automated welding and shot-blast priming at our Palwal (Haryana) plant.
Members numbered and packed for sequenced site delivery.
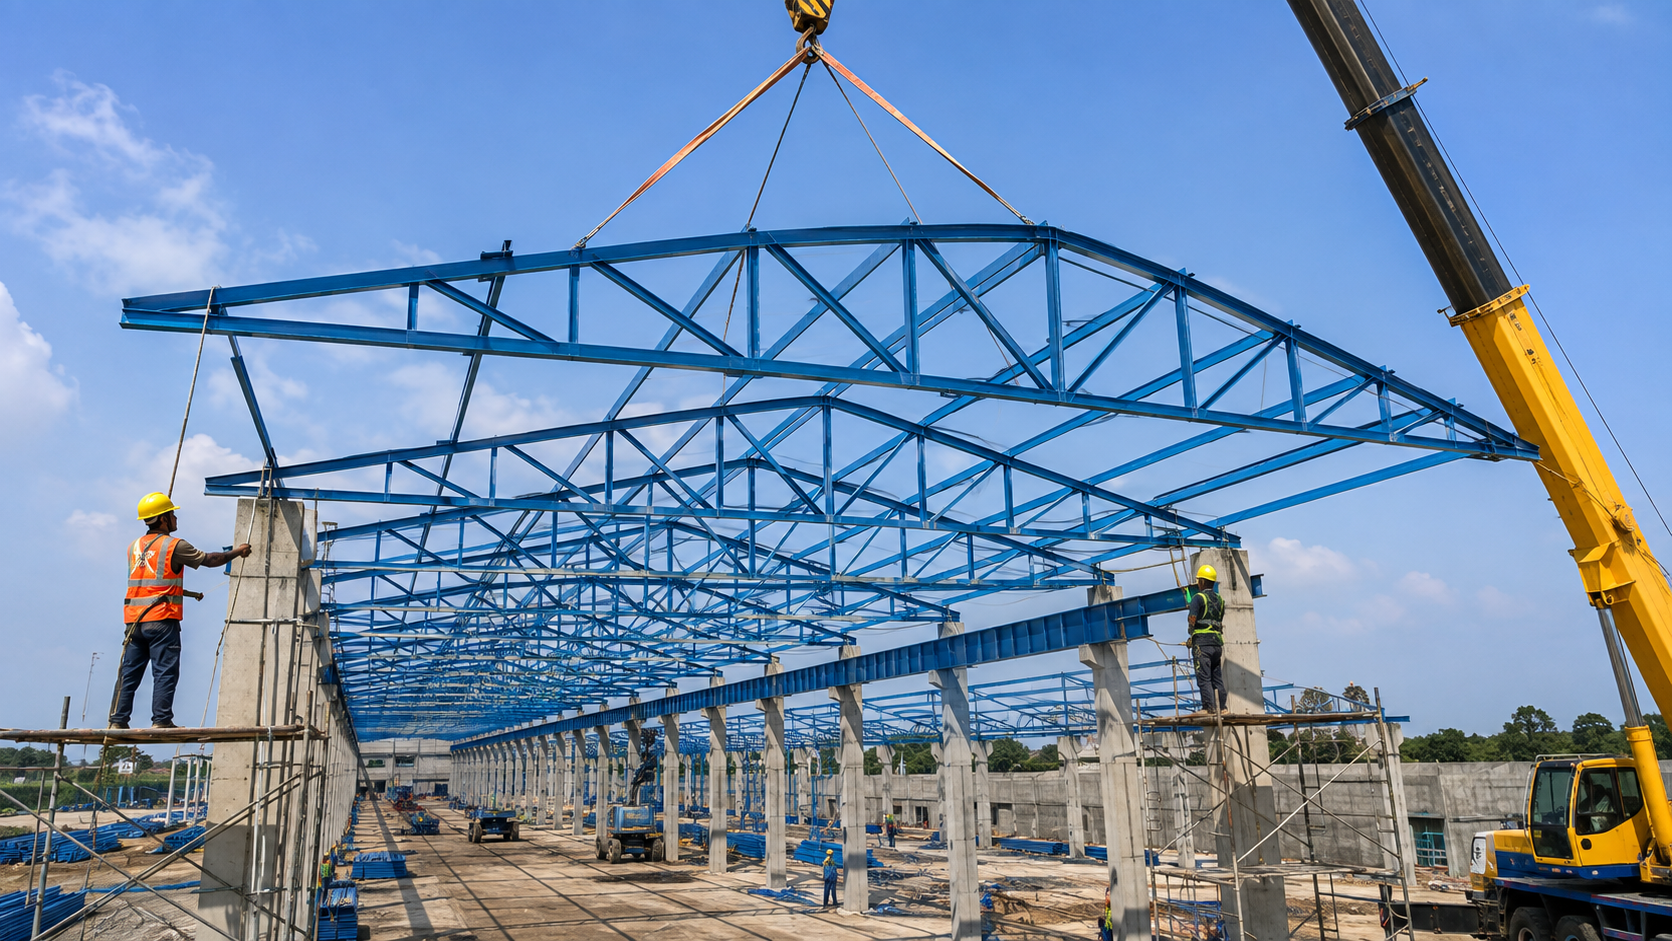
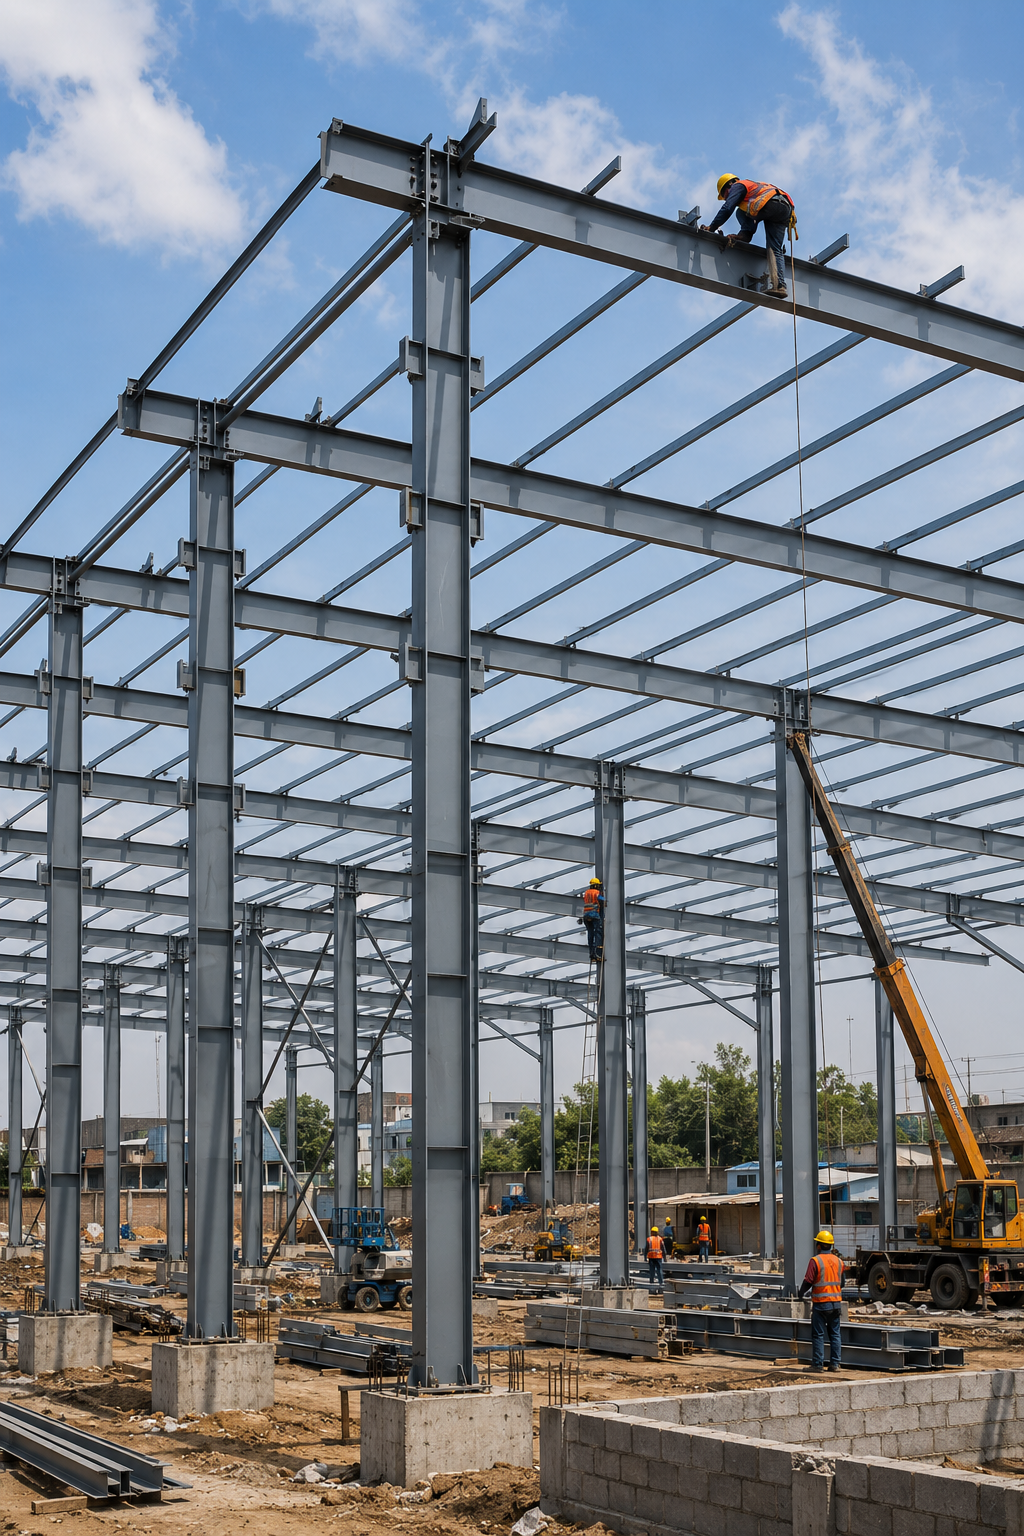
Trained erection crews assemble and torque-check every bolted connection.